
Sattva Mysore Road Floor Plans
Sattva Mysore Road carries a full four-step configuration ladder — 1 BHK at 750 sq ft, 2 BHK at 1,100–1,200 sq ft, 2.5 BHK at 1,230–1,290 sq ft, and 3 BHK with two toilets at 1,450–1,510 sq ft — distributed across eleven towers of up to forty floors, at roughly four to six apartments per floor-plate. This page covers each configuration in depth, the low-density plate and what it means for your specific apartment, the carpet-area arithmetic, basement infrastructure, space-planning guidance and the fit-out specification.
Configuration Overview
| Configuration | Super built-up | Indicative carpet | Toilets | Balconies | Indicative all-in price |
|---|---|---|---|---|---|
| 1 BHK | 750 sq ft | 490 – 500 sq ft | 1 | 1 | ₹69 L – ₹72 L |
| 2 BHK | 1,100 – 1,200 sq ft | 720 – 790 sq ft | 2 | 1 – 2 | ₹1.05 Cr – ₹1.16 Cr |
| 2.5 BHK | 1,230 – 1,290 sq ft | 805 – 845 sq ft | 2 | 2 | ₹1.21 Cr – ₹1.29 Cr |
| 3 BHK + 2 toilets | 1,450 – 1,510 sq ft | 950 – 990 sq ft | 2 | 2 | ₹1.46 Cr – ₹1.56 Cr |
Unit sizes are from the project information sheet. Carpet figures are indicative at a ~65–66% ratio, normal for a 40-storey tower with three basement levels, a full amenity programme and pressurised lobbies. Confirm against the RERA-declared carpet areas when registration is issued.
Buyers shortlisting Sattva Mysore Road often compare it with Sattva City, a Doddajala project by the same developer that offers a useful reference on format, pricing and delivery record.
The Low-Density Floor-Plate — Read This First
Before the individual configurations, one number governs all of them.
1,904 apartments across 11 towers is approximately 173 homes per tower. Against a format reaching up to 40 floors, that is four to six apartments per floor-plate. Most 40-storey residential towers in Bengaluru carry eight to twelve per core.
Why this changes what you are buying:
More apartments are corner units. On a four-to-six-unit plate, most apartments sit at a corner or an end of the plate. That means two exposed faces — cross-ventilation, daylight from two directions, and one fewer shared wall. On a twelve-unit plate, most apartments are mid-plate with a single face.
Shorter lift waits. At 40 floors the peak-hour lift wait is the most cited daily frustration in tall Bengaluru buildings. Halving the apartments per core halves the calls per lift.
Less corridor in your price. Common corridor area is distributed into every apartment's super built-up figure. A tighter plate means less corridor loaded onto you.
Four to six neighbours per lobby, not twelve.
This is the specification to verify. Ask for the units-per-floor figure for your specific tower in writing, and check it against the sanctioned plan. It is the project's most defensible differentiator and it should be confirmable rather than merely asserted.
1 BHK — 750 sq ft
Why this configuration is notable. Very few branded Bengaluru launches carry a genuine one-bedroom apartment. Most developers skip straight to 2 BHK, which leaves the single professional, the young couple and the yield-focused investor with a choice between unbranded local stock and an apartment larger than they need. At 750 sq ft this is a full-sized 1 BHK rather than a studio compromise.
Who it is for. Single professionals working at Sattva Global City next door or on the Mysore Road corridor; young couples buying a first branded home; academics and research staff from the five higher-education institutions within nine kilometres; and investors targeting the strongest rental configuration on the corridor.
How the plan works. At 750 sq ft super built-up (roughly 490–500 sq ft carpet), expect a living-dining bay of 14 to 16 feet, a bedroom around 11'0" × 12'0", a full toilet, a kitchen with a utility provision, and a balcony off the living bay.
What to check. Whether the kitchen has a genuine utility space — somewhere for a washing machine, a drying line and an air-conditioner outdoor unit. In compact plans this is the first thing value-engineered away, and its absence is felt every single day.
The rental case. At an indicative ₹69–72 lakh, next door to a technology campus, with three operational metro stations within a short reach and five higher-education institutions nearby, this is arguably the sharpest rental instrument on Bengaluru's western corridor. Lowest absolute exposure in the project, deepest tenant pool, shortest void periods.
2 BHK — 1,100 to 1,200 sq ft
Who it is for. The volume configuration. Small families, couples, and the corridor's default family home. The tenant pool draws from Global City, the Global Village Tech Park cluster and the education institutions.
How the plan works. At 1,100–1,200 sq ft super built-up (720–790 sq ft carpet), expect a living-dining bay of 18 to 20 feet, a master bedroom around 11'6" × 13'6" with an attached toilet, a second bedroom around 10'0" × 11'6", a common toilet, a kitchen with utility, and one or two balconies.
The 100-square-foot spread. The difference between 1,100 and 1,200 sq ft in this configuration typically goes into a wider living bay or a genuinely larger master bedroom rather than into an additional function. Ask which, and look at the plan rather than the number — 100 sq ft distributed thinly across four rooms changes nothing; 100 sq ft concentrated in the living bay changes the apartment.
What to check. The utility dimension, and whether the second bedroom's window opens onto an external face or into a light well.
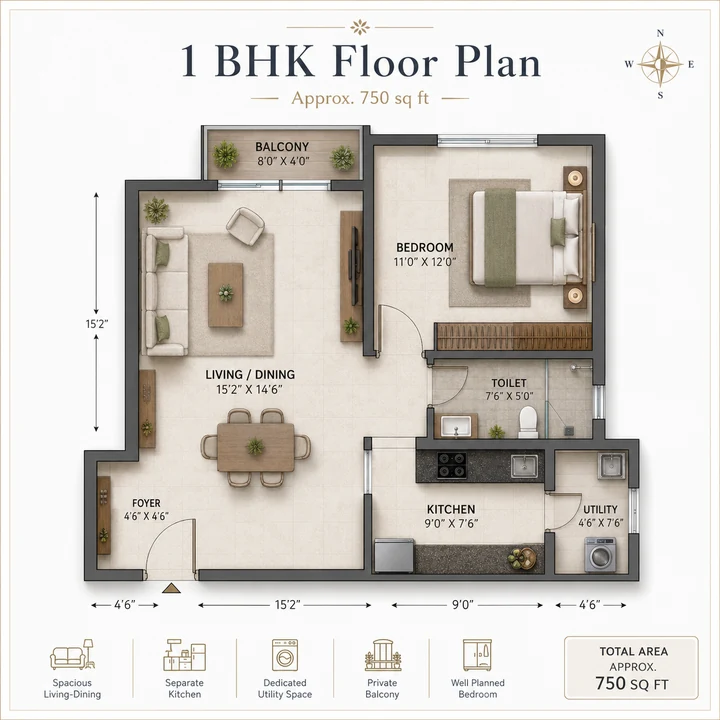
1 BHK Apartments
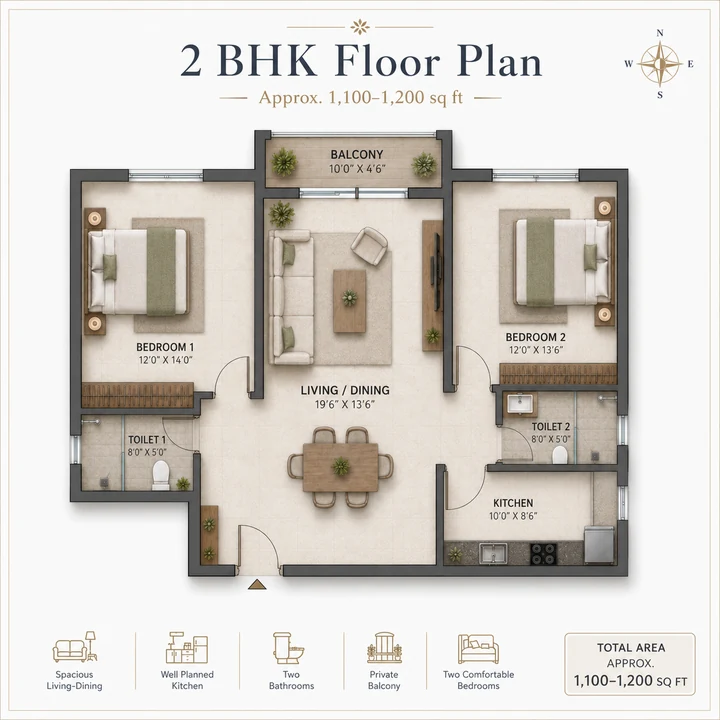
2 BHK Apartments
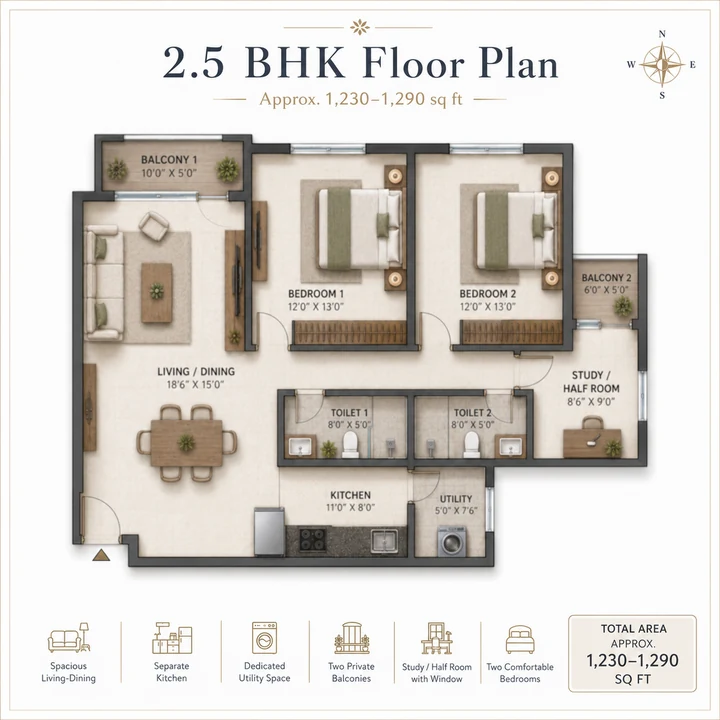
2.5 BHK Apartments
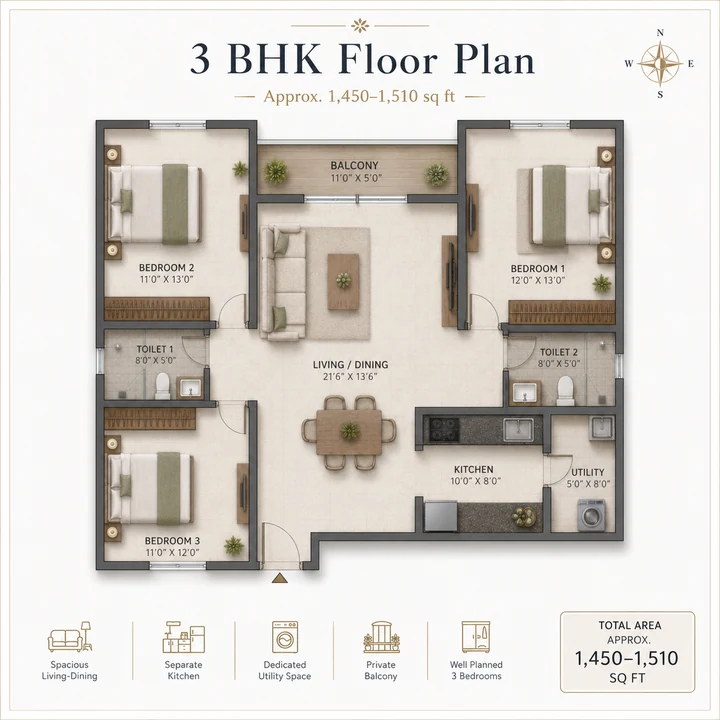
3 BHK + 2 Toilets
2.5 BHK — 1,230 to 1,290 sq ft
The quietly practical configuration. A 2.5 BHK is two full bedrooms plus a genuine half-room — smaller than a bedroom, usable as a study, a nursery, a home office or a guest space — without carrying a third bedroom's area cost.
Post-2020, this has become one of the most useful configurations in Bengaluru. A household where one or both adults work from home needs a room that is not a bedroom. Buying a 3 BHK to get it means paying for 200 extra square feet and a third toilet you may not need. The 2.5 BHK is the precise answer to that problem, and at ₹1.21–1.29 crore it sits ₹250,000 to ₹350,000 above the 2 BHK for a materially more flexible plan.
How the plan works. At 1,230–1,290 sq ft super built-up (805–845 sq ft carpet), expect a living-dining bay of 19 to 21 feet, a master bedroom around 11'6" × 14'0" with attached toilet, a second bedroom around 10'6" × 12'0", the half-room at roughly 8'0" × 9'6", a common toilet, a kitchen with utility, and two balconies.
What to check — and this is the decisive detail. Whether the half-room has an external window. With one, it is a study, a nursery or a guest room. Without one, it is a store. This single detail determines whether the configuration is worth its premium over the 2 BHK, and it is invisible on a thumbnail floor plan. Ask specifically.
3 BHK + 2 Toilets — 1,450 to 1,510 sq ft
An efficiently planned three-bedroom. Three bedrooms with two toilets rather than three keeps the plate tight and the price accessible. That is a deliberate and sensible trade: the third toilet in a 3 BHK is typically the least-used space in the apartment, and removing it returns roughly 40 square feet to the bedrooms and living areas while cutting the price by more than its area alone.
Who it is for. Families with children; households with a live-in parent; and buyers who want three bedrooms in a branded 40-storey tower next to a technology campus at ₹1.46–1.56 crore — a price at which most eastern-corridor equivalents deliver considerably less.
How the plan works. At 1,450–1,510 sq ft super built-up (950–990 sq ft carpet), expect a living-dining bay of 21 to 23 feet, a master bedroom around 12'0" × 14'6" with an attached toilet, two further bedrooms around 10'6" × 12'0" sharing a common toilet, a kitchen with a separate utility, and two balconies.
What to check. Whether the two secondary bedrooms both have external windows, and whether the common toilet is positioned so that both can reach it without crossing the living area. In a two-toilet three-bedroom, toilet placement is what determines whether the plan works in practice.
Carpet, Built-Up and Super Built-Up
- Carpet area — the usable floor area inside your apartment's walls. Under RERA this is the legally defined and declared figure, excluding external walls, shaft area and balcony.
- Built-up area — carpet plus wall thickness plus balcony. Typically 10–15% above carpet.
- Super built-up area — built-up plus your proportionate share of common areas: lobbies, staircases, corridors, the clubhouse, plant rooms, basements. The largest of the three, and the figure apartments are usually priced on.
At an indicative 65–66% ratio, a 1,510 sq ft 3 BHK gives roughly 990 sq ft of carpet, and the 750 sq ft 1 BHK gives roughly 495.
The comparison that matters. Ask every project on your shortlist for the RERA-declared carpet area and divide total price by that figure. Rate per carpet square foot is the only cross-project comparison that means anything — a competing project quoting a lower rate on a lower carpet ratio may be delivering less usable space for more money.
The low-density plate helps here too. A four-to-six-unit plate carries less corridor per apartment than a twelve-unit plate, which supports a better carpet ratio at the same amenity level. It is worth checking the actual ratio when the RERA figures are published — this project has a structural reason to be at the better end of the range.
Basement and Ground-Floor Infrastructure
Parking across three basement levels, allocated by configuration — typically one covered bay for 1 BHK and 2 BHK and one to two for 2.5 and 3 BHK, subject to the sanctioned parking count. Ask which level your bay is on and how far it sits from your tower's lift core; across three levels this varies materially.
No surface parking. Every car is underground, which is what releases the ground plane to landscape and walking routes.
Lift cores. At up to 40 floors, expect multiple passenger lifts plus a dedicated service lift per core. On a four-to-six-unit plate the lifts-per-apartment ratio should be favourable; ask for the specific figure on your tower.
Pressurised staircases and lift lobbies. Mandatory above 60 metres and present throughout at 40 storeys. They keep escape routes smoke-free during a fire by maintaining positive air pressure — a life-safety system, and one of the ways a properly engineered tall building differs from mid-rise stock.
Tower lobbies. Ground-floor entrance lobbies per tower with seating, a security desk and mailbox provision, opening onto the landscape rather than onto a car park.
Space Planning Guidance
Floor bands at 40 storeys. Floors 1–10 give landscape-level outlook, the fastest lift access and the best fit for families with young children and older residents. Floors 11–25 are the balance point — above the surroundings, still quick to reach. Floors 26–40 carry the long views west across the Mysore Road corridor toward the Bidadi green belt and the Ramanagara hills, the highest premium and the longest peak-hour lift wait.
Orientation matters more than floor number. A north-facing apartment on floor 8 will be more comfortable through a Bengaluru April than a west-facing apartment on floor 34. Get the tower's orientation diagram and identify your unit's face before fixing on a floor.
The western face is the trade. West-facing upper floors carry the long views and the afternoon sun. Ask what façade and glazing treatment the west elevations receive — good treatment makes the view worth having; poor treatment makes the apartment uncomfortable from three o'clock.
Corner units, and how many there are. On this plate density, most apartments are corner or end-of-plate. Confirm which yours is — two exposed faces is the single most valuable planning attribute an apartment can have, and on this project it should be the norm rather than a premium exception.
Global City-facing versus spine-facing. Units facing the campus have the walk-to-work view and the shortest route to the boundary. Units facing the central green spine have the landscape outlook. Both are good; they suit different buyers.
Fit-Out Specification
Indicative of Sattva's specification at this project tier. The final schedule is confirmed in the sale agreement.
| Element | Specification |
|---|---|
| Structure | RCC framed, Seismic Zone II compliant, engineered for 40-storey lateral loads |
| Walls | Smooth putty finish with emulsion paint |
| Living, dining, bedrooms | Vitrified tile flooring |
| Kitchen | Vitrified tile flooring, granite counter with stainless steel sink, dado above counter |
| Toilets | Anti-skid ceramic flooring, ceramic dado to door height |
| Sanitary ware and fittings | Branded sanitary ware with chrome-plated CP fittings |
| Doors | Engineered main door with veneer finish; flush internal doors |
| Windows | UPVC or powder-coated aluminium glazing |
| Balcony | Anti-skid flooring with MS or toughened glass railing |
| Electrical | Concealed fire-resistant copper wiring, modular switches, AC provision in living and all bedrooms |
| Power backup | Full backup to apartments and common areas |
| Utility | Washing machine point with dedicated outdoor-unit space |
| Security | Video door phone, intercom to security, access-controlled tower entry |
| Lifts | Multiple passenger lifts plus service lift per tower core |
| Fire safety | Wet riser, sprinklers, pressurised staircases and lift lobbies |
Questions to Ask at Launch
- How many apartments are on my floor-plate? Get it in writing for your specific tower.
- What is the RERA-declared carpet area, and what is the price per carpet square foot?
- Does the 2.5 BHK half-room have an external window?
- Does the 1 BHK have a genuine utility space for a washing machine and AC outdoor unit?
- Does my tower reach 40 floors, and which phase is it in?
- Is my apartment a corner or mid-plate unit, and how many faces are exposed?
- What façade and glazing treatment do the west elevations receive?
- What is the lift-to-apartment ratio on my tower core?
- Which basement level is my parking on, and how far from the lift core?
- What are the floor-rise and preferential location charges, and at which floor does floor rise begin?
Due-diligence references
Continue with the overview and the location page on this website, then verify every commercial and legal detail directly with the developer. Sattva Mysore Road is pre-launch and the Karnataka RERA number has not yet been issued — when it is, confirm it is a project-class number on the state portal before any payment.
Sattva Mysore Road Floor Plans — Frequently Asked Questions
Common questions on Sattva Mysore Road covering the developer, the Mysore Road corridor, configurations, pricing and approvals.
Pattanagere on the Namma Metro Purple Line at roughly 1–2 km, with Kengeri Bus Terminal at about 3 km and Challaghatta — the line's western terminus on Mysore Main Road — at about 5 km. All three are operational. The Purple Line runs 42 km across 38 stations from Whitefield in the east to Challaghatta in the west, with a single ride reaching Majestic, Cubbon Park, MG Road and Indiranagar.
To take every car underground. On a conventional layout, surface parking, driveways, turning circles and fire tender routes consume a quarter or more of the ground plane on a high-density site. Removing all of it to three basement levels releases the ground plane to landscape, walking routes and amenity — which is why the roughly 40% open-space figure translates into usable ground rather than planted verges between parking rows.
Yes. The project sits at Mailasandra on Mysore Road and has circulated under both names — Sattva Mysore Road, after the corridor, and Sattva Mylasandra, after the locality. Both spellings Mailasandra and Mylasandra are in active use for the same place; the postal address uses Mailasandra. Note that a separate and unrelated Mylasandra exists off Bannerghatta Road in south-east Bengaluru — the pin code disambiguates, and this location is 560059.
In this location the case is strong. Very few branded Bengaluru projects carry a genuine one-bedroom, which means limited branded competition in both the rental and resale markets. At 750 sq ft this is a full-sized 1 BHK rather than a studio, sitting next to a technology campus with three operational metro stations nearby and five higher-education institutions within nine kilometres. Modelled gross yields of 3.1% to 4.3% sit above the Bengaluru prime average.
The corridor carries an operational metro line running directly to the central business district, an adjacent technology campus cluster, five higher-education institutions within nine kilometres and a tertiary hospital at four — at ₹8,100 to ₹9,250 per sq ft. Most Bengaluru corridors priced above this one are still waiting for their metro to be built. The offsetting factors are a smaller total employment base than Whitefield or Electronic City and a 50 km airport distance.
Submit the enquiry form on the contact page — name and phone number are all that is required. A representative will follow up with the current information pack and arrange a site visit at Mailasandra. We recommend combining it with a visit to Salarpuria Sattva Divinity or another completed Sattva community on this corridor, since delivered product you can walk through is the best available evidence of what this project will be like after handover.
Sattva Mysore Road — Enquire Now
Register your interest to receive the current information pack, floor plates and indicative pricing, and to arrange a site visit at Mailasandra on Mysore Road.
Enquire Now