
Sattva Mysore Road Amenities
The amenity programme at Sattva Mysore Road rests on two structural decisions. The first is scale: 1,904 households across 19.16 acres divide the capital and running cost of every facility across a large enough base to make a genuine programme viable — and cheaper per home than a thinner programme on a smaller site. The second is the three basement levels, which take every car underground and release the entire ground plane to landscape, walking routes and amenity rather than to driveways and parking bays.
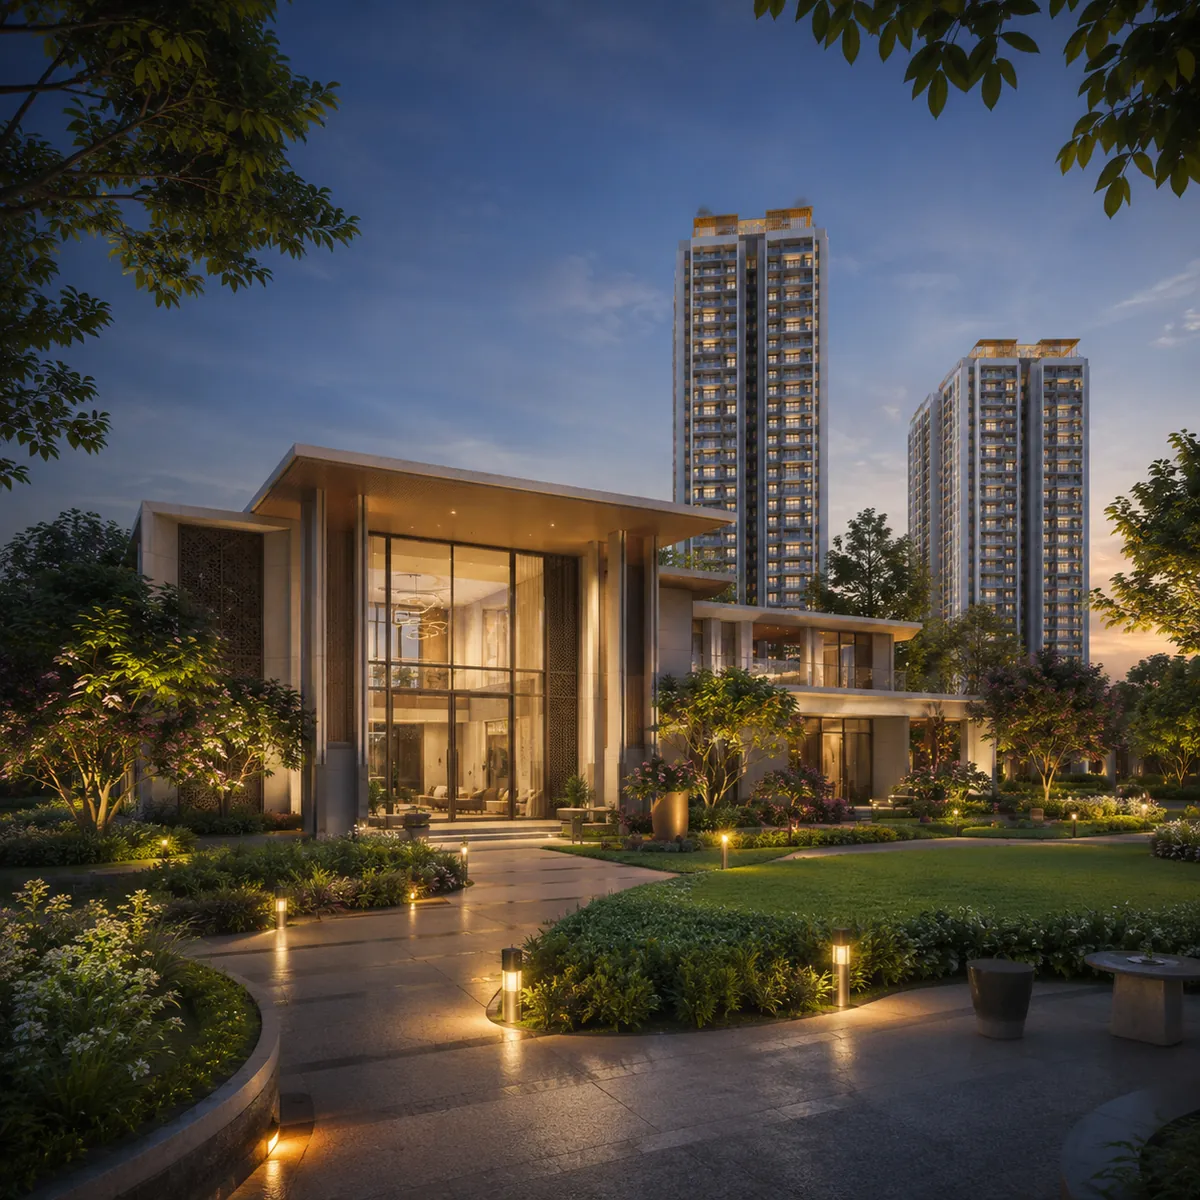
The Clubhouse
The clubhouse sits in a consolidated amenity precinct — deliberately, because consolidation concentrates activity and noise away from the residential towers and lets the facilities share infrastructure: changing rooms, plant, service access and parking approach.
Buyers shortlisting Sattva Mysore Road often compare it with Sattva Springs, a Kanakapura Road project by the same developer that offers a useful reference on format, pricing and delivery record.
Entrance and lounge level. A double-height lobby opening onto a residents' lounge with seating groups, a reading corner and a library. The most-used space in most clubhouses and the least often planned properly — somewhere to meet a neighbour, wait for a guest, or work for an hour outside the apartment.
Fitness. A full gymnasium with a cardio floor along a glazed face looking onto the green spine, a separate free-weights and strength zone, and a dedicated studio for yoga, pilates and group classes. Sized for 1,904 households, which means a gym that works at 7 am rather than one with a queue for the treadmills.
Indoor games. Billiards and snooker, table tennis, carrom and a board-games lounge, with a squash court where the clubhouse envelope allows. Indoor games matter more in Bengaluru than the climate suggests — the monsoon takes outdoor sport off the table for weeks.
Multipurpose hall. A banquet-capable hall for community events, festivals, private functions and residents' association meetings, with its own service access, pantry and washrooms so that a large event does not run through the main clubhouse lobby.
Co-working and business centre. Bookable desks, a meeting room and a quiet zone. For a community sitting next to a technology campus, this is not a novelty amenity — it is a facility a significant share of residents will use weekly, and it is what reduces the pressure to buy an extra bedroom as a home office.
Residents' café. A small F&B outlet for morning coffee, meeting a visitor without taking them into the apartment, and the informal social life that makes a 1,904-home community feel like a neighbourhood rather than a development.
Swimming and Wellness
Main swimming pool. A full-length pool sized for lap swimming rather than wading, with a deck for loungers and shaded seating, filtered and treated on a dedicated plant, finished in anti-skid stone or tile.
Children's pool. Physically separated from the main pool with its own shallow gradient and its own edge, so a parent supervising a small child is not negotiating lap swimmers. Separation is a safety decision, not a layout preference.
Spa, sauna and steam. Wet amenities off the changing rooms, with a treatment room.
Yoga and meditation deck. An open-air deck sited away from the sports precinct for acoustic separation, oriented to catch morning light, with a soft-surface floor.
Sports and Fitness
| Facility | Detail |
|---|---|
| Tennis court | Full-size, fenced and floodlit for evening play |
| Basketball court | Full or half-court with floodlighting |
| Badminton courts | Outdoor courts, with indoor provision in the clubhouse |
| Multipurpose court | Configurable for volleyball, throwball and futsal |
| Cricket practice nets | Turf or synthetic — consistently among the most-used facilities where they exist |
| Skating rink | Surfaced rink for children and beginners |
| Jogging track | Loop along the green spine and the site perimeter |
| Cycling track | Separated loop with its own surface treatment |
| Outdoor fitness station | Calisthenics and open-air equipment along the walking route |
| Reflexology walk | Textured stone path in a garden setting |
Floodlighting is not a detail. In a city where most working residents are only free after 7 pm, an unlit court is a weekend-only facility. Confirm which surfaces are lit.
Children and Family
Age-graded play zones. Separate areas for toddlers and for older children, each with appropriate equipment and soft-fall surfacing. Age separation determines whether both groups can actually use the space — a single mixed play area is dominated by the older children within a week.
Crèche and day-care. A dedicated facility within the amenity precinct. For a resident base of dual-income households working the adjacent campus and the corridor's institutions, on-site childcare is among the highest-utility amenities in the entire programme.
Shaded parental seating. Canopy or tree cover overlooking the play zones. The adult accompanying the child is there for as long as the child is.
Senior citizens' courts. Dedicated seating with shade and level access, on the walking loop, sited away from the sports and play noise.
Amphitheatre. Stepped seating cut into the landscape facing a performance space, for community events, festivals and children's programmes.
Party lawn and barbecue decks. An event lawn sized for large gatherings, with distributed barbecue and party decks near the tower clusters for smaller private use.
Pet zone. A fenced area with waste stations — increasingly standard in Bengaluru communities and a genuine source of friction where absent.
Landscape as Amenity — What Underground Parking Delivers
Roughly 40% of the 19.16-acre site is landscape and open space. The reason that figure is meaningful rather than nominal is the three basement levels.
On a conventional layout, surface parking, driveways, turning circles and fire tender routes consume a quarter or more of the ground plane on a high-density site. Removing every car to three underground levels returns that area to landscape — which is why this project's open-space figure translates into actual usable ground rather than planted verges between parking rows.
The central green spine. A continuous landscaped corridor running through the site, carrying the primary walking loop, lawn areas, seating courts and specimen tree planting. The community's main street in landscape form.
Themed pocket gardens. A butterfly and pollinator garden, an aromatic herb garden, a meditation court, a sculpture court — distributed across the site so every tower has a garden within a short walk.
Tree-lined internal avenues. Canopy planting along the walking routes. In Bengaluru, shade is what determines whether a landscape is used at 2 pm or only at 7 am.
Water features. Ornamental water bodies and cascades positioned to catch reflected views from the towers, fed from harvested and treated water rather than fresh supply.
Pedestrian-first circulation. With surface parking gone, the interior of the site is walkable end to end without crossing a vehicular road. Vehicles are held to the arrival court, the tower drop-offs and the basement ramps. In a community with 1,904 households and a substantial child and senior population, this is the most consequential amenity decision on the site.
Power Infrastructure
Transformer and substation capacity sized for eventual full occupancy across all eleven towers rather than first-phase load, with underground distribution.
Generator backup covering every apartment at a specified load and all common areas — lifts, lighting, pumps, STP, firefighting and the clubhouse.
Solar for common-area lighting and water heating. Across 1,904 households, common-area energy is a large line on the monthly maintenance charge, and solar generation reduces it permanently.
EV charging provision in the basement levels, conduited and powered at construction. Retrofitting EV capacity into a finished three-level basement is expensive and disruptive; provisioning it during the build is neither.
Water Management
Sewage treatment plant sized for full occupancy of 1,904 households, with treated output recycled through dual plumbing into landscape irrigation and toilet flushing. The recycled volume across a community this size is substantial and directly reduces fresh-water draw.
Rainwater harvesting across the full 19.16-acre catchment — tower roofs and paved surfaces — with recharge pits and storage sized to runoff.
Water storage in underground and overhead tanks sized for a multi-day buffer, with a pumping and distribution network engineered for the full 40-storey head. Supplying water reliably to the 40th floor is an engineering problem, not an assumption, and it is one of the ways a properly built tall building differs from mid-rise stock.
Dual plumbing throughout, so treated water reaches flushing and irrigation with no risk of cross-connection to potable lines.
Borewell recharge tied into the rainwater system to support rather than deplete the local water table.
Waste Management
Segregation at source across wet, dry and hazardous streams; an organic waste converter sized for the resident population, processing wet waste into compost used on the community's own landscape; a dry-waste sorting and storage area; and scheduled collection running on the separated service route, so waste vehicles never cross resident circulation.
Security and Smart Features
| System | Detail |
|---|---|
| Perimeter | Compound wall with intrusion detection along the boundary |
| Gate control | Manned security pavilion with boom barrier and vehicle access control |
| Surveillance | CCTV across entries, lobbies, all three basement levels, amenity precinct and circulation routes |
| Tower access | Access-controlled entry at every tower core |
| Apartment | Video door phone with intercom to the security desk and gate |
| Visitor management | Digital visitor registration and approval |
| Fire safety | Wet riser and sprinkler networks across all eleven towers and three basement levels; pressurised staircases and lift lobbies; fire tender access to every tower core |
| Emergency power | Full backup to lifts, lighting, pumps and firefighting systems |
| Basement safety | Ventilation, sprinklers, lighting and CCTV across all three levels |
Basement security deserves specific attention on this project. Three levels of underground parking serving 1,904 apartments is a large, complex space. Ask about lighting levels, CCTV coverage per level, ventilation design, wayfinding and the pedestrian route from each parking level to each tower core. A well-designed basement is unremarkable to use; a poorly designed one is the part of the building residents complain about most.
Sustainability Features
Three-level basement parking releasing the ground plane to landscape; sewage treatment with reuse; full-catchment rainwater harvesting; solar for common-area lighting and water heating; on-site organic waste conversion; EV charging provision; native and drought-tolerant planting to hold irrigation demand down; permeable paving across walkways; retention of mature trees where the site plan allows; north–south tower orientation for daylight without heat gain; and a four-to-six-unit floor-plate that gives most apartments two exposed faces and genuine cross-ventilation.
That last point is worth restating as a sustainability feature rather than just a planning one. An apartment that cross-ventilates naturally runs its air conditioning fewer hours a year. Across 1,904 homes over a thirty-year building life, plate density is a larger energy variable than most of the systems above.
Amenity Charges and What They Cost to Run
The maintenance charge. Ask for the projected per-square-foot monthly figure at full occupancy, not an introductory rate. Note that three basement levels carry real recurring cost — ventilation, lighting, pumping and fire systems across three underground levels are not free to run, and that cost sits in the maintenance charge. It is the price of the ground plane above, and it is worth understanding as a trade.
The corpus deposit. A one-time deposit collected at handover to fund major repairs and replacements. Confirm the amount, whether it is per square foot or per unit, and whether it is refundable on resale.
Amenity delivery phasing. On an eleven-tower project completing in Q1 2032, ask which amenities are delivered with which phase. Buyers in an early tower should know whether they will have a functioning clubhouse and pool at their handover or whether those arrive with a later phase.
Due-diligence references
Continue with the overview and the location page on this website, then verify every commercial and legal detail directly with the developer. Sattva Mysore Road is pre-launch and the Karnataka RERA number has not yet been issued — when it is, confirm it is a project-class number on the state portal before any payment.
Sattva Mysore Road Amenities — Frequently Asked Questions
Common questions on Sattva Mysore Road covering the developer, the Mysore Road corridor, configurations, pricing and approvals.
Sattva Mysore Road is a 19.16-acre high-rise residential community by Sattva Group at Mailasandra on Mysore Road, immediately adjacent to Sattva Global City. It comprises 11 towers of three basements, ground and up to 40 floors, carrying 1,904 apartments in 1, 2, 2.5 and 3 BHK configurations ranging from 750 to 1,510 sq ft. Launch is targeted for Q1 2027 and completion for Q1 2032.
Sattva Group — formerly Salarpuria Sattva — through the project entity Sattva Resi Private Limited. Founded in 1993 and headquartered in Bengaluru under Chairman and MD Bijay Agarwal, the group is rated CRISIL AA/Stable and has delivered 69+ million sq ft across 142+ projects, alongside a commercial portfolio exceeding 30 million sq ft.
Next to Sattva Global City, Mailasandra, Mysore Road, RV Vidyaniketan, Rajarajeshwari Nagar, Bengaluru, Karnataka 560059. The map pin is at 12.9193056 N, 77.4948364 E (Plus Code WF9W+PXF).
A large technology campus on Mysore Road in the Rajarajeshwari Nagar belt — reported at roughly 120 acres with approximately 3.3 million sq ft of built-up area — owned and operated by Sattva Group. It sits behind R.V. College of Engineering, about a kilometre from Pattanagere metro station. Sattva Mysore Road is immediately adjacent, which makes the walk-to-work proposition a matter of asset ownership rather than proximity marketing.
Roughly four to six. 1,904 apartments across 11 towers is about 173 per tower, and against a format reaching up to 40 floors that gives four to six per floor-plate — roughly half the density of a typical 40-storey Bengaluru tower, which carries eight to twelve per core. The result is shorter peak-hour lift waits, more corner units with two exposed faces and cross-ventilation, and less common corridor loaded into each apartment's super built-up area.
1 BHK at 750 sq ft, 2 BHK at 1,100–1,200 sq ft, 2.5 BHK at 1,230–1,290 sq ft, and 3 BHK with two toilets at 1,450–1,510 sq ft. Very few branded Bengaluru launches carry a genuine one-bedroom, and the 2.5 BHK gives two full bedrooms plus a half-room usable as a study or nursery without a third bedroom's area cost.
Sattva Mysore Road — Enquire Now
Register your interest to receive the current information pack, floor plates and indicative pricing, and to arrange a site visit at Mailasandra on Mysore Road.
Enquire Now